101 Watermark Villas, Rocky View County, Alberta T3L0E2
- $1,299,900
- 3
- BD
- 4
- BA
- 1,405
- SqFt





- List Price
- $1,299,900
- Status
- ACTIVE
- MLS® #
- A2340596
- Days on Market
- 2
- Year Built
- 2015
- Style
- Attached-Side by Side, Bungalow
- Bedrooms
- 3
- Total baths
- 4
- Half baths
- 1
- SqFt
- 1,405
- Area
- Rural Rocky View County
- Community
- Watermark
Property Description
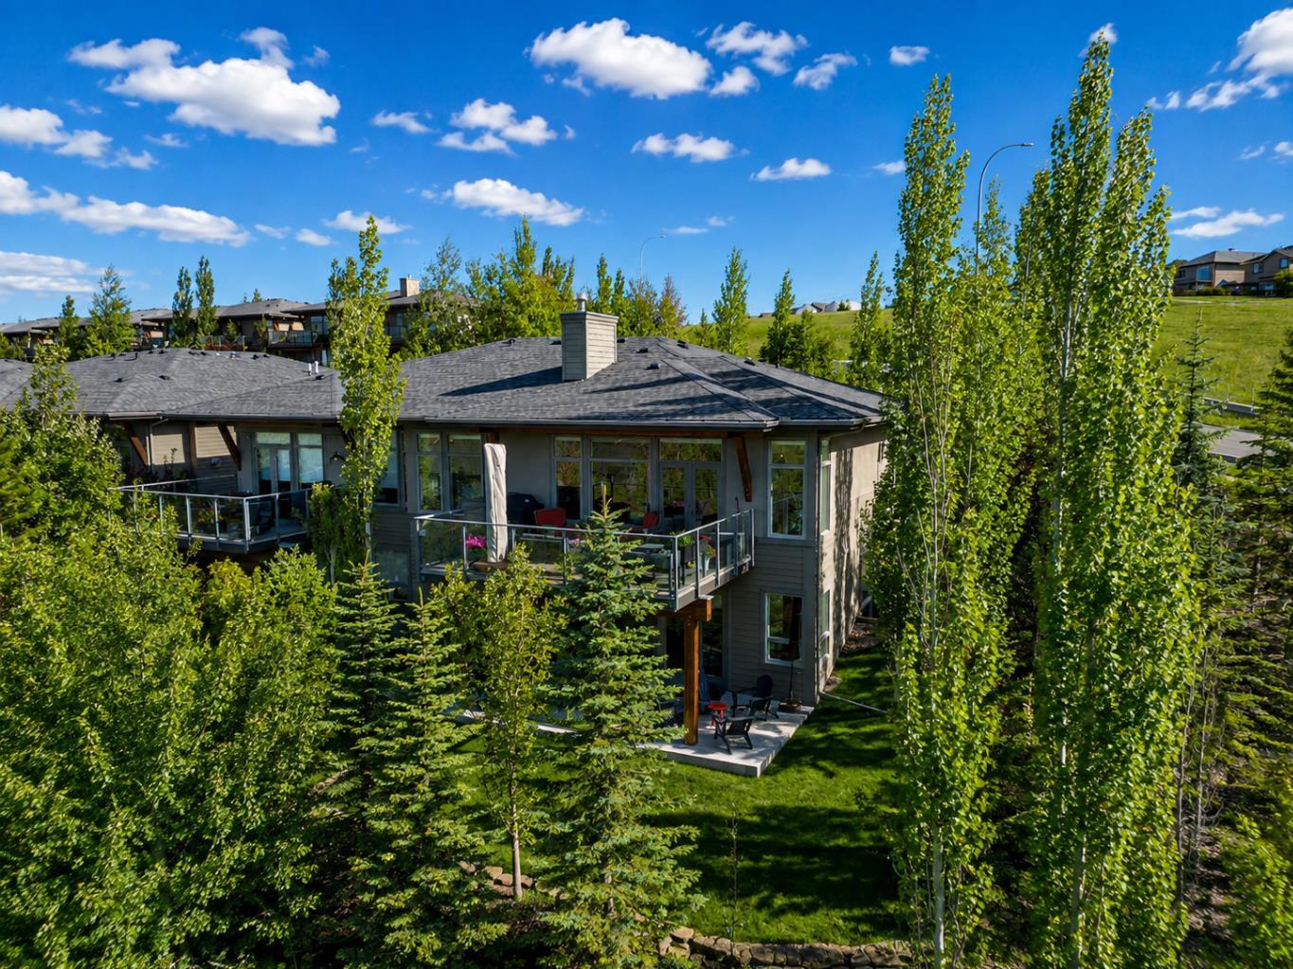
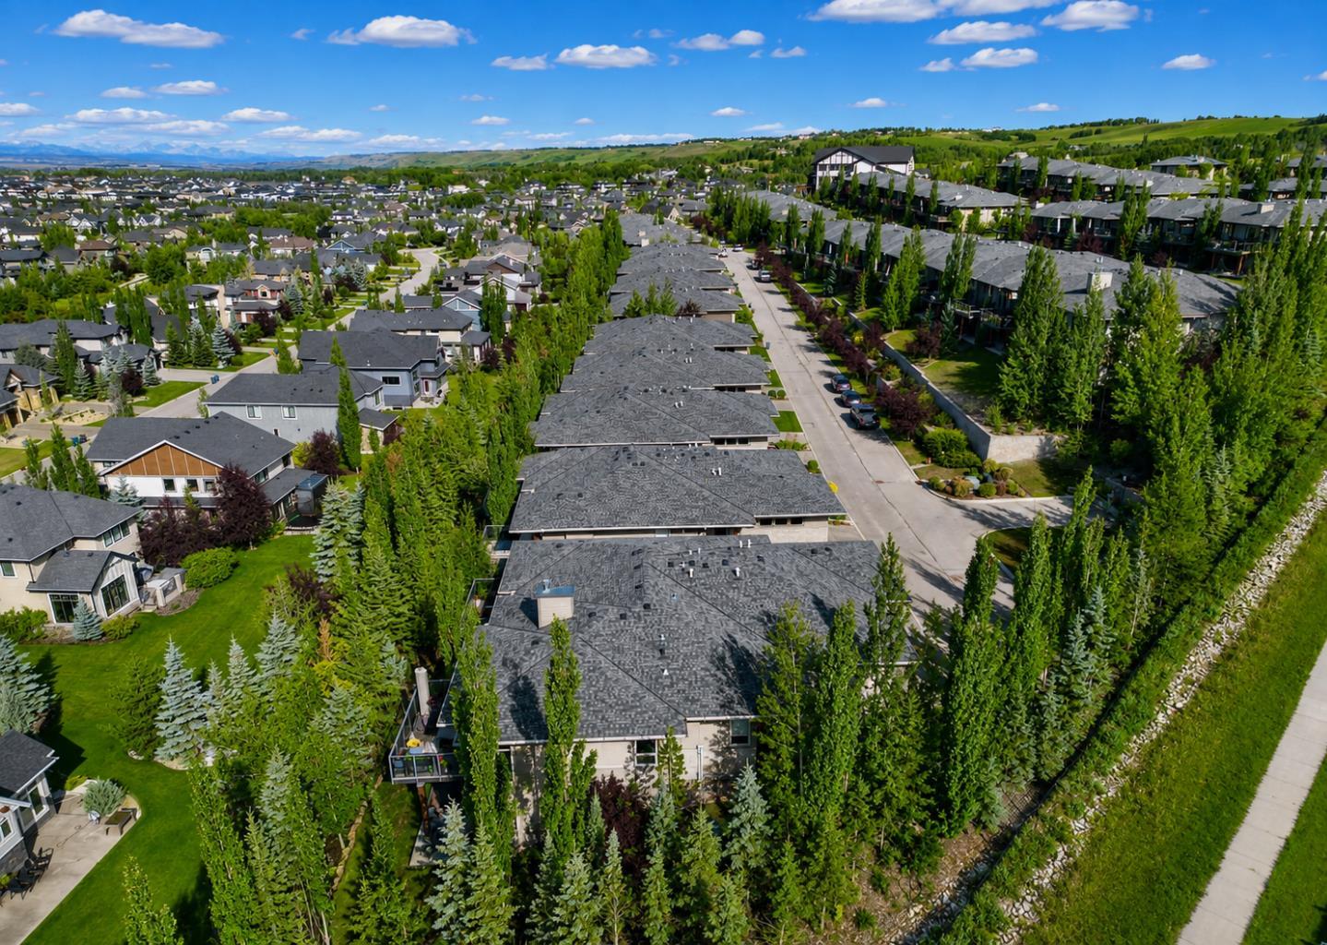
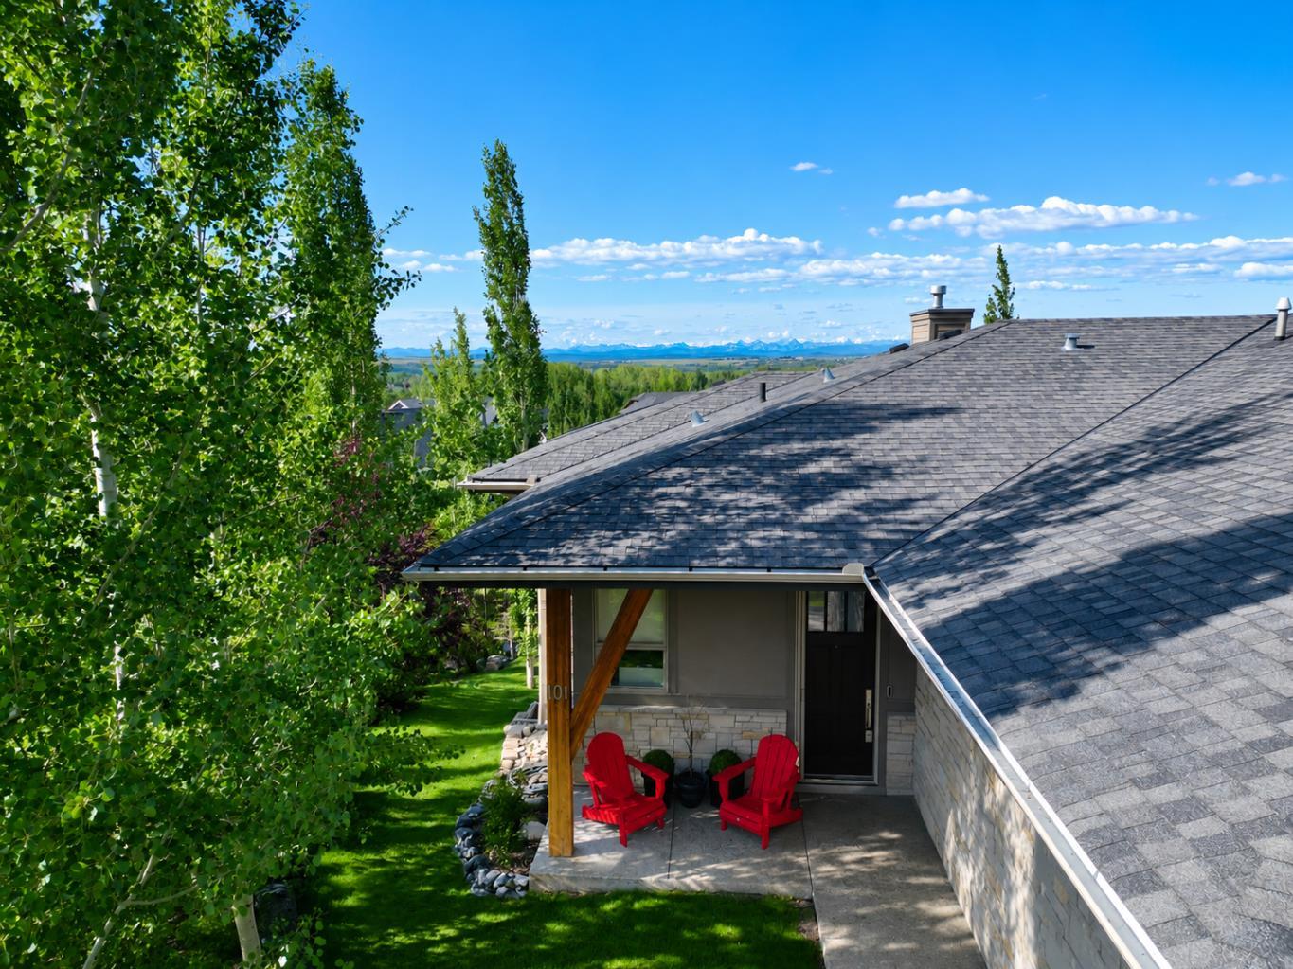
Welcome to this stunning walkout bungalow villa in the prestigious Bearspaw community of Watermark, where refined elegance, exceptional craftsmanship, and breathtaking southwest-facing Rocky Mountain views create an exceptional living experience. From the moment you step inside, the attention to detail is unmistakable. Soaring 10-foot ceilings, newly painted walls, and in-floor heating throughout create an inviting sense of warmth and grandeur, while central air conditioning ensures year-round comfort. The main level is beautifully appointed with a private office just off the front entrance, a convenient 2-piece powder room, and a well-designed laundry room with a sink. The impressive great room features a striking gas fireplace framed by a stone surround, a rich wood mantle, and custom built-ins, creating an elegant focal point for the home. The living room flows into the dining area, making the entire space ideal for both family and larger gatherings. From the dining room, step onto the expansive upper deck and experience the true magic of the setting—spectacular southwest-facing Rocky Mountain views provide an unforgettable backdrop from morning through sunset. At the heart of the home is a sophisticated chef’s kitchen, combining beauty and functionality with premium Sub-Zero refrigeration, a newer stove and cooktop, two sinks, luxurious stone countertops, and a show stoppin waterfall-edge island. The main-floor primary retreat features blackout blinds, a generous walk-in closet with custom built-ins and a luxurious 5-piece ensuite that evokes a spa-like experience. The fully developed walkout lower level expands the home’s versatility and provides an exceptional second living experience. Two spacious bedrooms offer comfort and privacy, including one with a large walk-in closet and access to a beautifully appointed 5-piece ensuite. A separate 4-piece bathroom with dual sinks serves the lower level. The expansive lower-level living room featuring a custom bar is perfectly suited for relaxed evenings, movie nights, or hosting guests, with patio doors opening directly onto the back deck and extending the living space outdoors. A double attached garage with durable epoxy flooring completes this exceptional property, offering convenience and a polished finish. Beyond the home itself, Watermark offers an exceptional collection of amenities designed to enrich your everyday lifestyle. The community clubhouse features a fitness centre and provides an elegant setting for entertaining and hosting larger gatherings, offering residents the opportunity to connect, socialize, and enjoy the best of community living. With its luxurious finishes, soaring ceilings, exceptional indoor and outdoor living spaces, and breathtaking Rocky Mountain views, this remarkable Watermark residence offers the very best of maintenance-free living. Don’t miss this exceptional opportunity to embrace a luxurious, carefree lifestyle in one of Bearspaw’s most desirable communities.
/u.realgeeks.media/livininginfortmcmurray/JL_logo_primary1.png)
Additional Information
- Condo Fee
- $550
- Condo Fees Include
- Amenities of HOA/Condo, Common Area Maintenance, Insurance, Maintenance Grounds, Professional Management, Snow Removal
- Basement Desc
- Full
- Heating
- Forced Air
- Roof
- Asphalt Shingle
- Garage
- Yes
- Parking Desc
- Double Garage Attached
- Parking Spaces
- 2
- Acres
- 0.10
Mortgage Calculator
Courtesy of RE/MAX First.
Data is supplied by Pillar 9™ MLS® System. Pillar 9™ is the owner of the copyright in its MLS® System. Data is deemed reliable but is not guaranteed accurate by Pillar 9™. The trademarks MLS®, Multiple Listing Service® and the associated logos are owned by The Canadian Real Estate Association (CREA) and identify the quality of services provided by real estate professionals who are members of CREA. Used under license. Data last updated: .